Our Built Portfolio

Project Gallery

Explore our completed and ongoing construction, architectural design, and premium residential interiors across Bangalore.

Transformation Showcase

3D Design vs. Reality

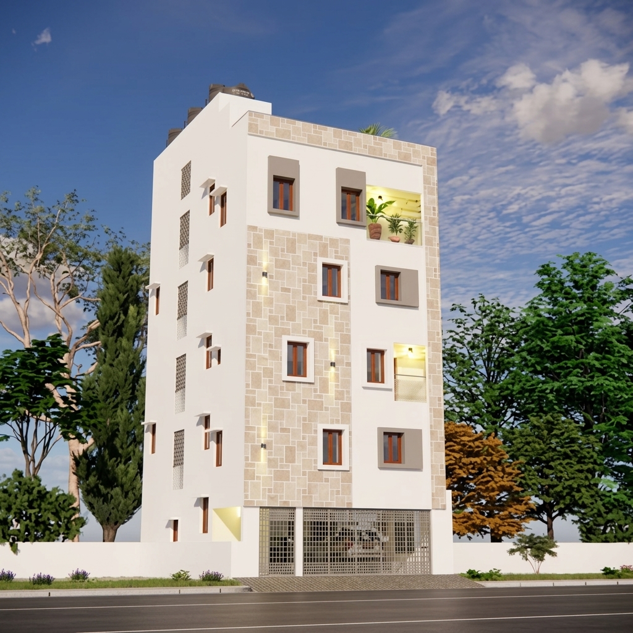
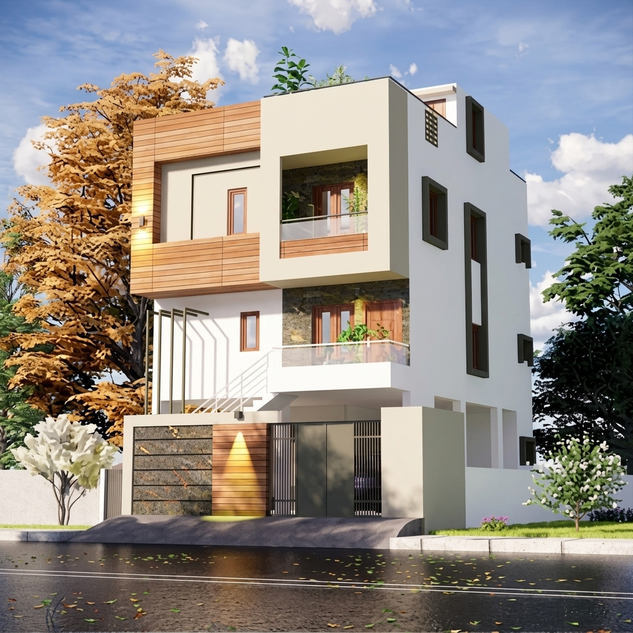
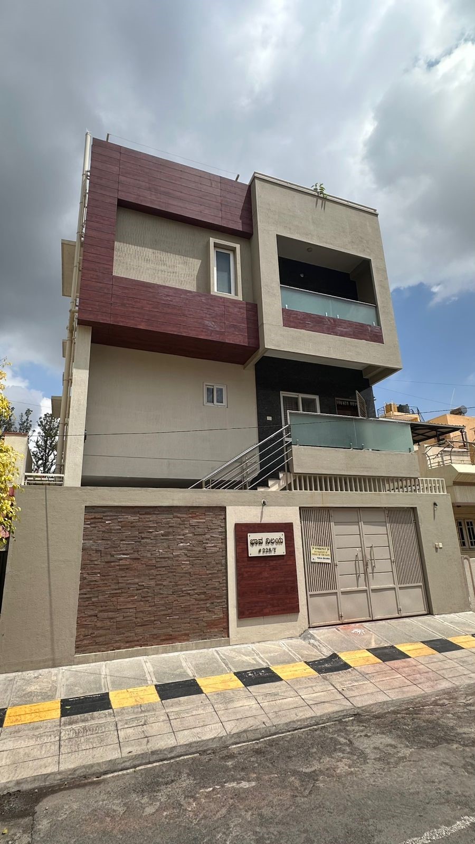
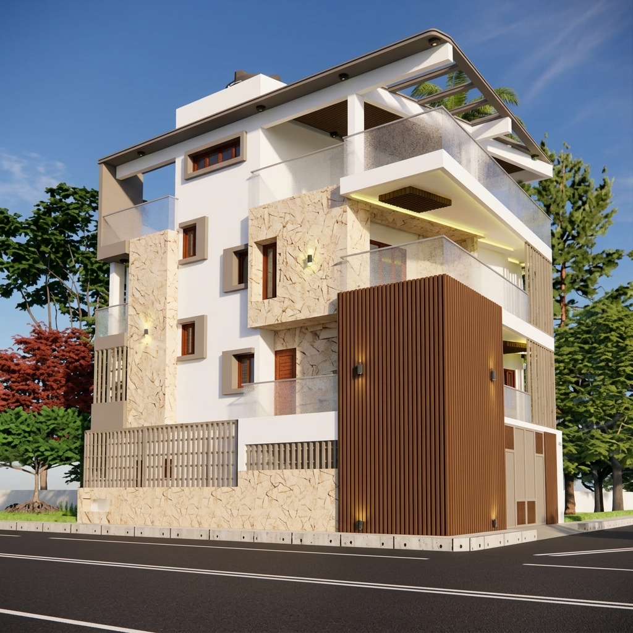
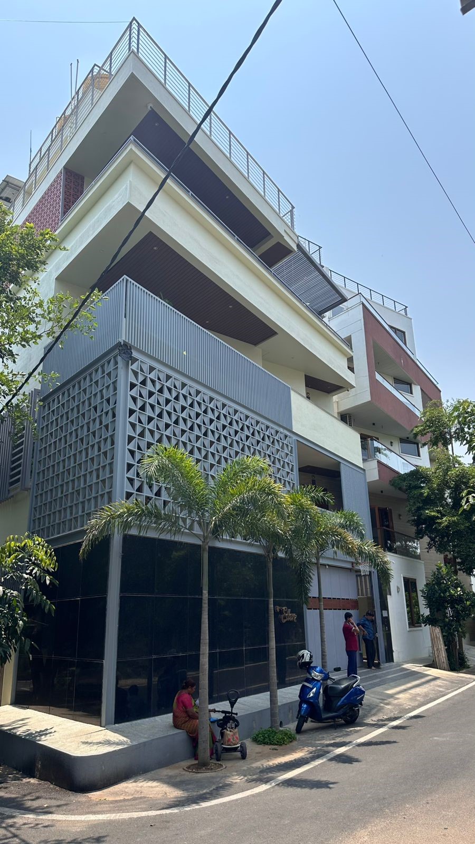
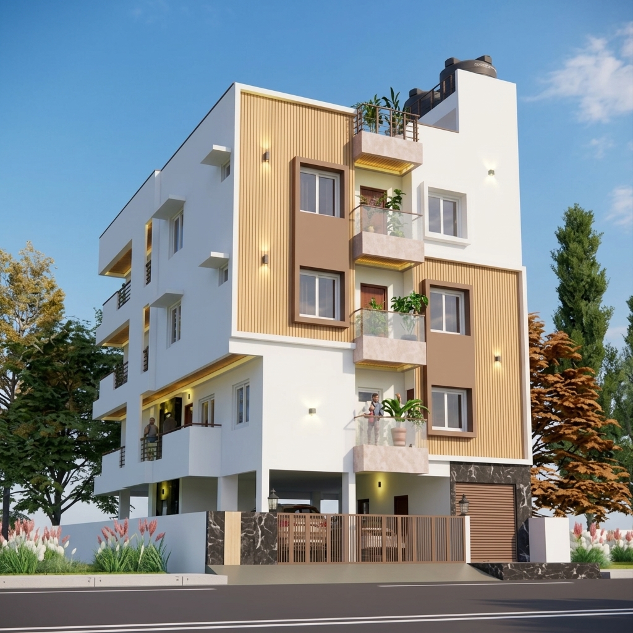
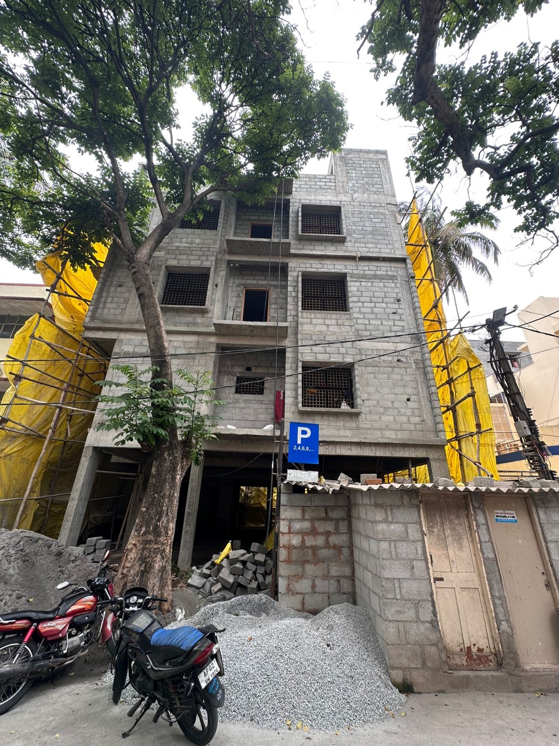
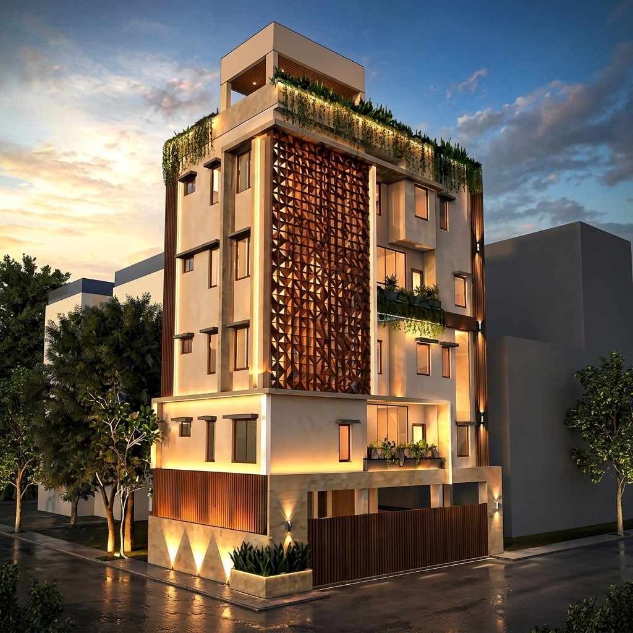
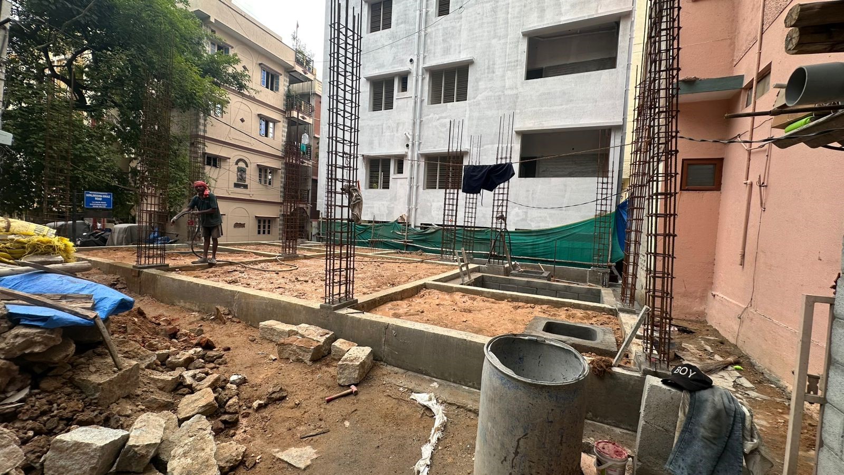
Compare our initial 3D elevation designs with the completed buildings to see our precision and construction execution quality.
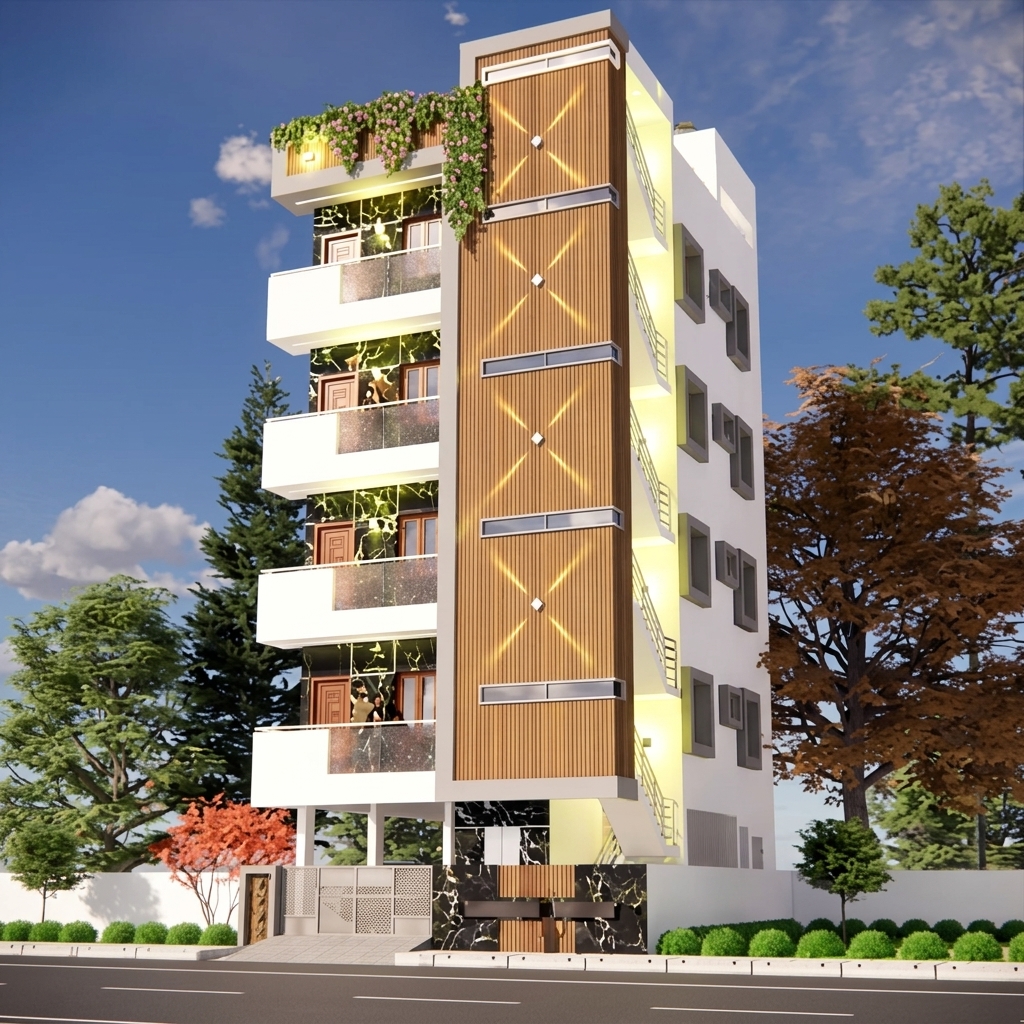
3D Elevation Design - Srinagar 3D Design
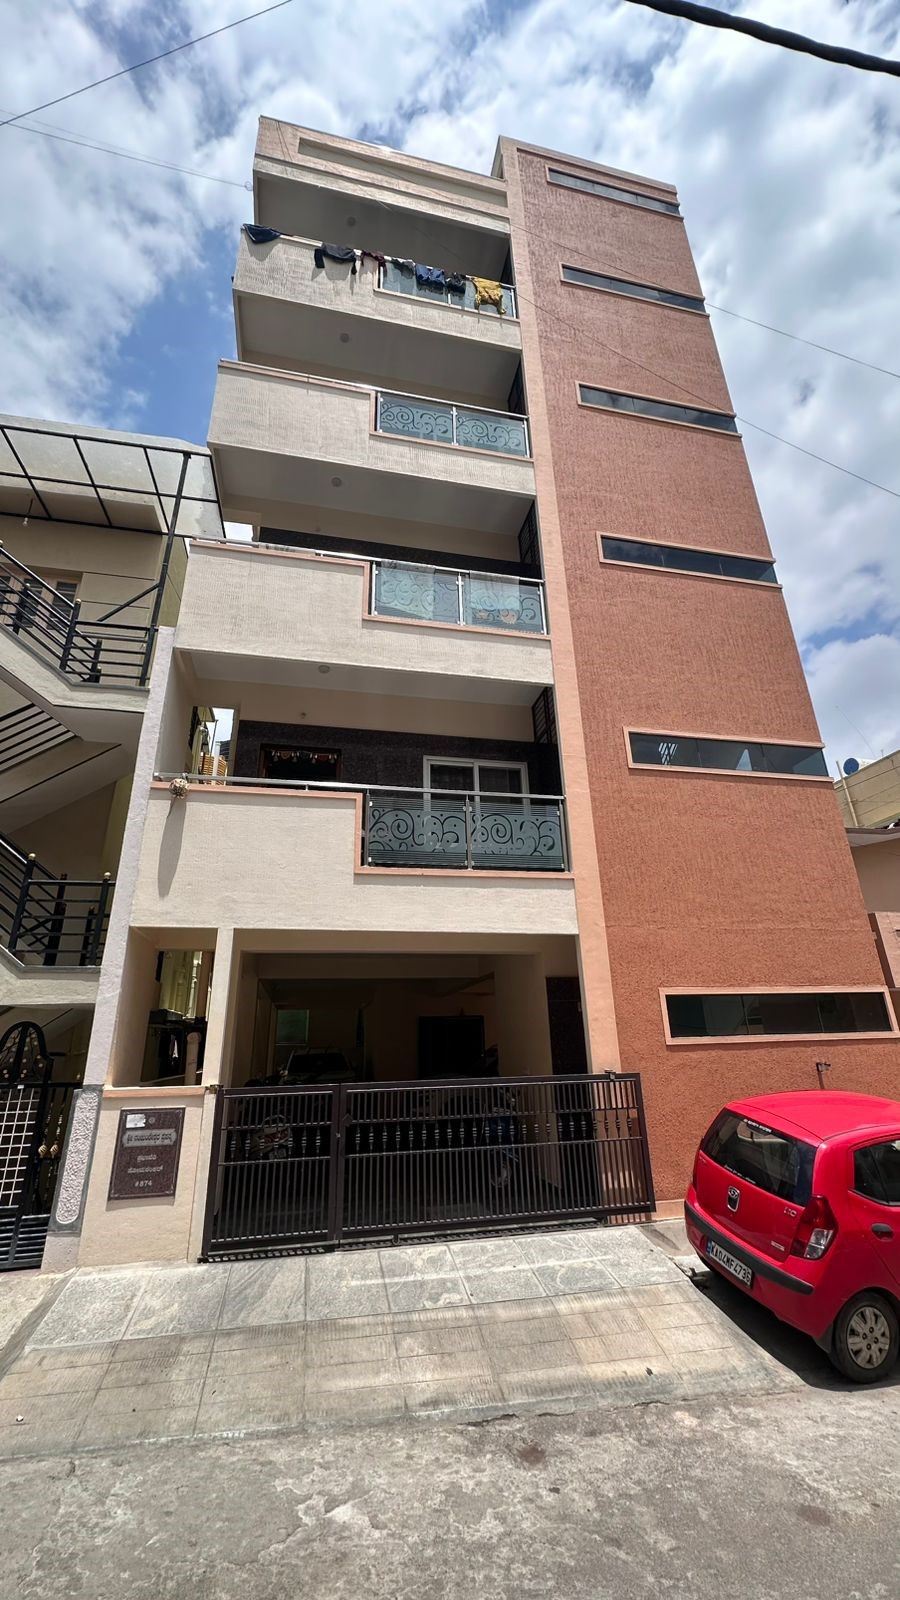
Completed Construction - Srinagar Completed Build
Client Mr N B SOMASHANKAR
Located Srinagar
Area 4500 Sft
Completion 2025
3D Elevation Design - Jayanagar East end 3D Design
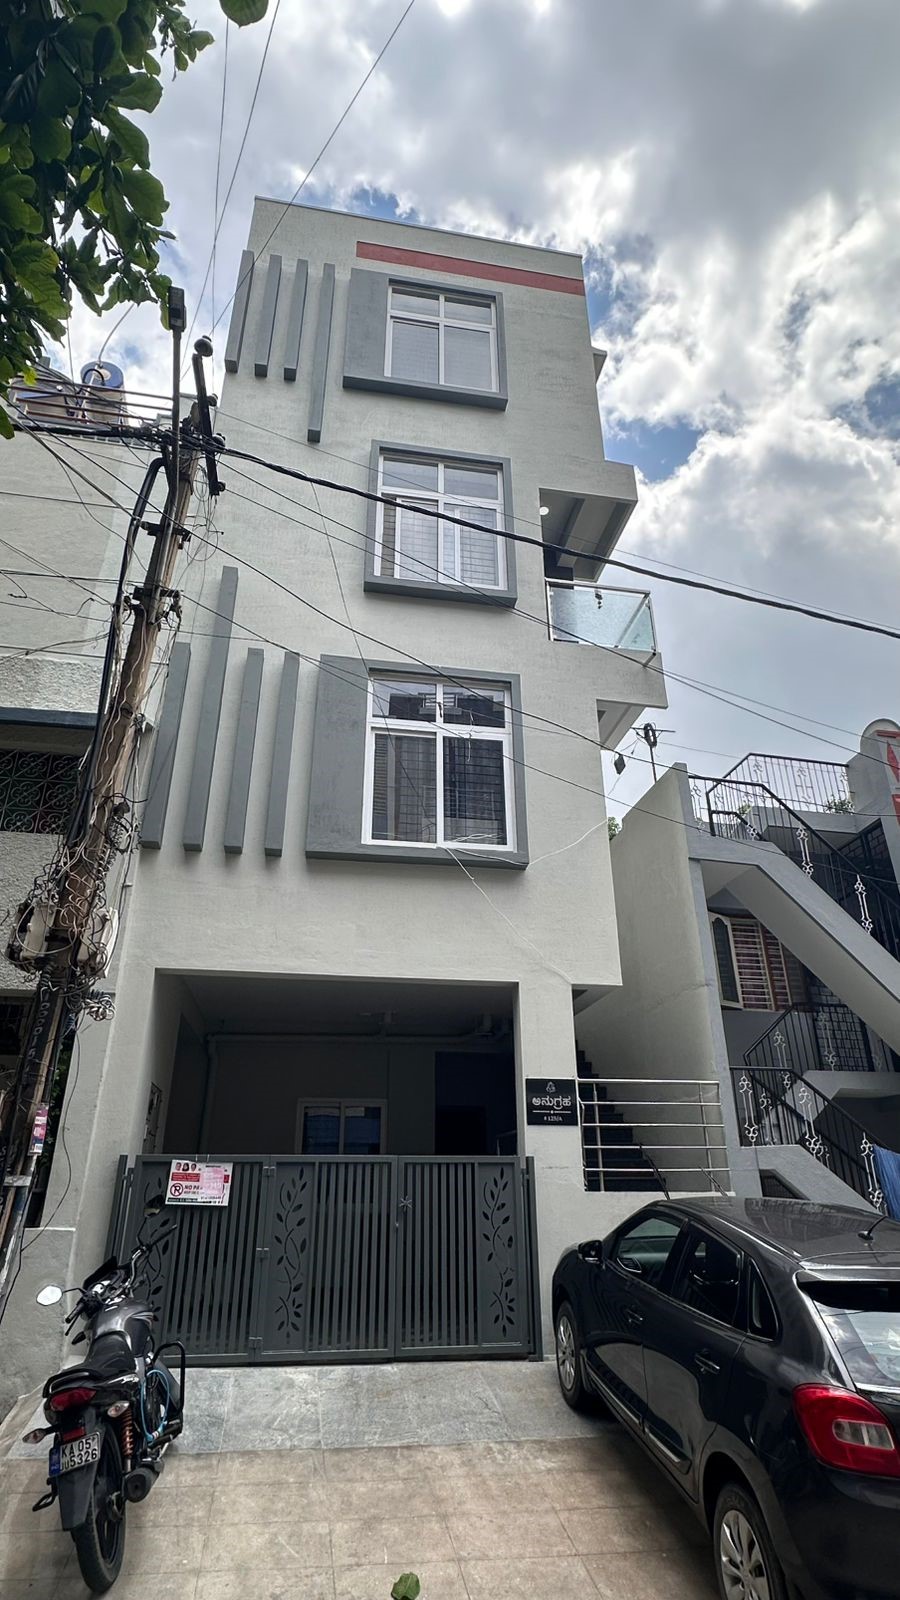
Completed Construction - Jayanagar East end Completed Build
Client Mr N JAYATEERTHA
Located Jayanagar East end
Area 2400 Sft
Completion 2025
3D Elevation Design - Jayanagar 1st Block 3D Design
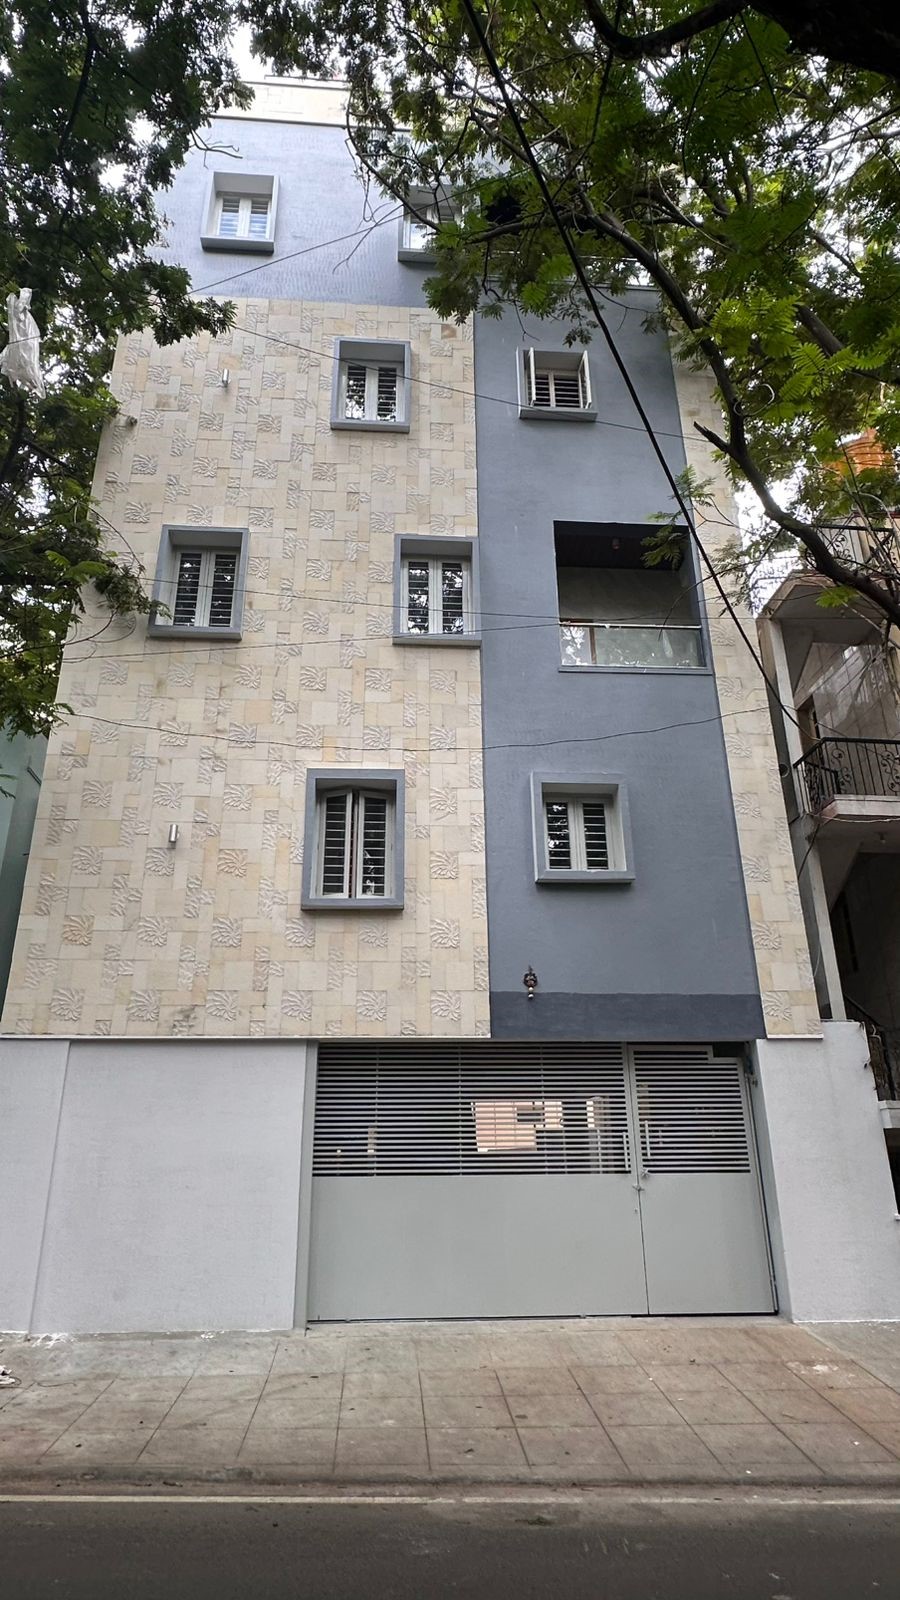
Completed Construction - Jayanagar 1st Block Completed Build
Client Mr Meda Sreenath and Meda Harinath
Located Jayanagar 1st Block
Area 4300 Sft
Completion 2025
3D Elevation Design - Kathriguppe 3D Design
Completed Construction - Kathriguppe Completed Build
Client Mr E PRAVEEN
Located Kathriguppe
Area 2400 Sft
Completion 2023
3D Elevation Design - M K S Layout 3D Design
Completed Construction - M K S Layout Completed Build
Client Mr M PRASHANTH LAMBART
Located M K S Layout
Area 5400 Sft
Completion 2024
3D Elevation Design - JAYANAGAR 3RD BLOCK 3D Design
Civil Structure Under Construction - JAYANAGAR 3RD BLOCK Civil Structure
Client Mr KARTHIK KRISHNAM
Located JAYANAGAR 3RD BLOCK
Area 4900 Sft
Completion Ongoing
3D Elevation Design - Hanumanthanagar 3D Design
Foundation Civil Work - Hanumanthanagar Civil Structure
Client Mr K N NAGENDRA
Located HANUMANTHANAGAR
Area 4600 Sft
Completion Ongoing