Turnkey Construction
From foundation to final lock-and-key, we manage planning, approvals, civil structure, and premium materials under single-point responsibility.
Read More
Turnkey Construction & Premium Interiors
Bangalore's premium construction company delivering architectural design, government plan sanction approvals, concrete civil structure, and turnkey premium interior handover under one roof.
Who We Are
Sree Sannidhi Associates is a trusted, premium construction and interior design firm based in Bangalore. Guided by professional engineering standards, structural durability, and architectural elegance, we build residential spaces that last generations.
Whether you are constructing a new dream home from scratch, remodeling an existing structure, or seeking high-end interior solutions, our dedicated project management ensures execution on time and within budget.
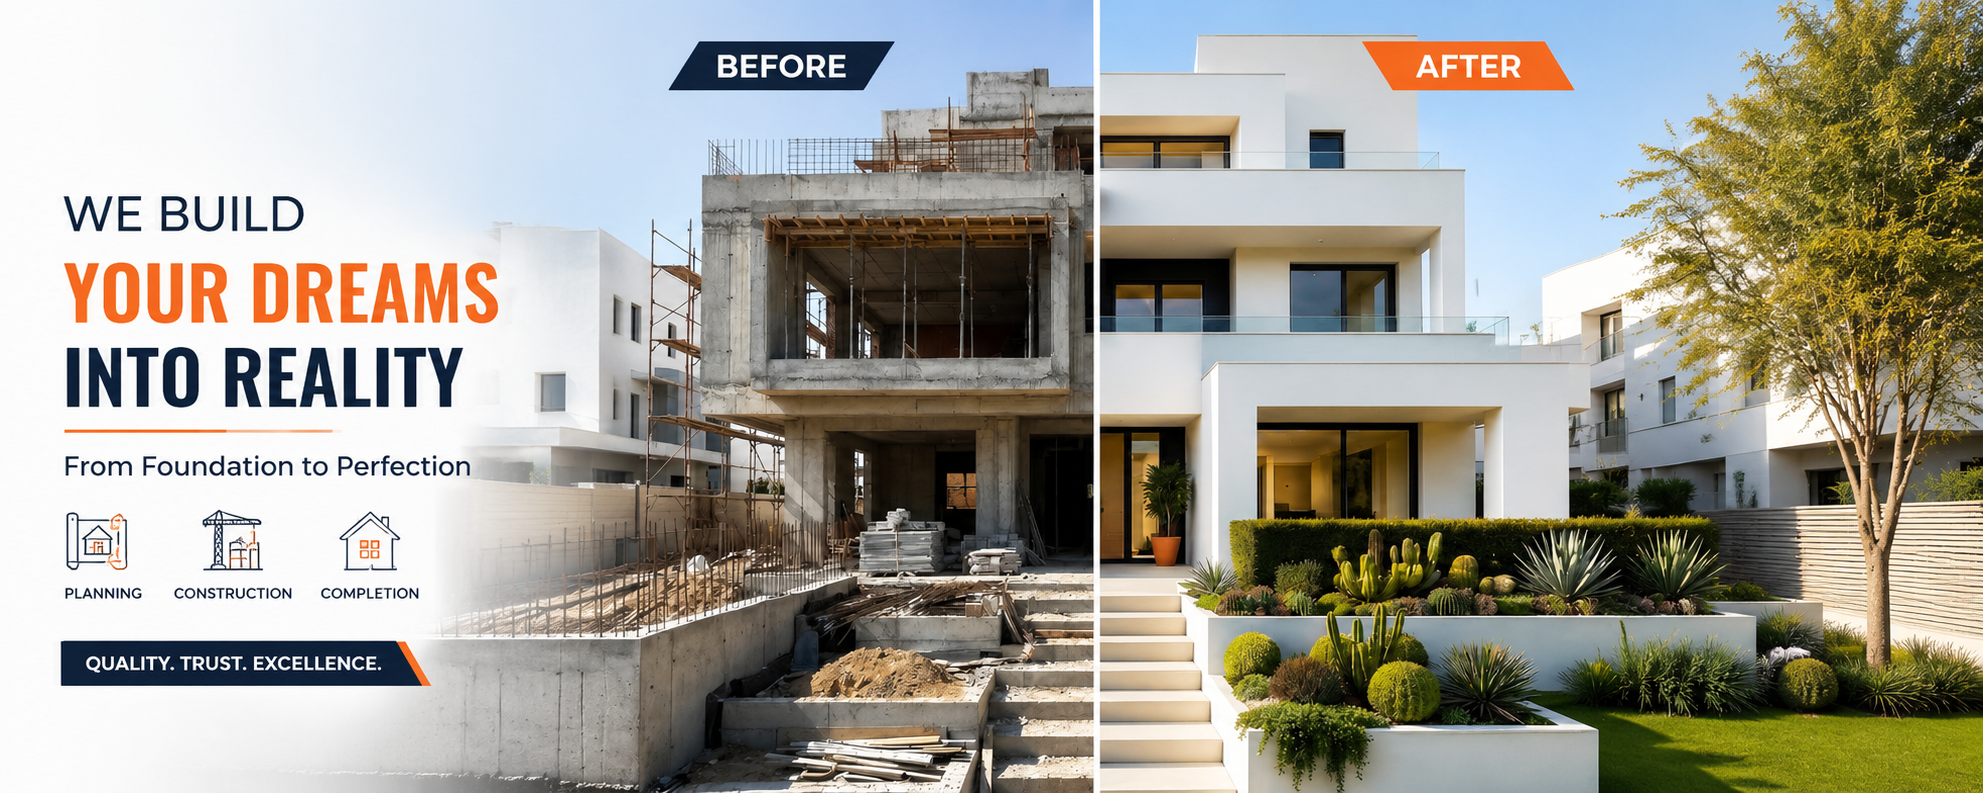
Our Specializations
We offer comprehensive services covering every stage of construction, design, and regulatory approval.
From foundation to final lock-and-key, we manage planning, approvals, civil structure, and premium materials under single-point responsibility.
Read MoreVastu-compliant layouts, 2D floor plans, and structural drawing sets curated by experienced engineers for perfect space utilization.
Read MorePremium woodwork, custom modular kitchens, wardrobes, false ceiling layouts, and curated light designs to elevate your home aesthetics.
Read MoreTechnical Planning
Our turnkey execution covers a comprehensive architectural, structural, and utilities drawing suite to guide every detail on site.
How It Works
Our step-by-step workflow guarantees that your residential project is executed systematically, transparently, and on schedule.
We meet at your location, our office, or arrange a detailed discovery call. We review your plot, vision, budget, and construction needs.
Receive a highly detailed, itemized BOQ estimate outlining clear brand specifications, material grades, and transparent stage-wise billing rates.
We finalize the architectural plans, Vastu checks, 3D elevations, structural loading charts, column layouts, and electrical/plumbing blueprint paths.
Establish a legal stamp paper contract. Scope of work, material brands, project delivery schedule, and stage-wise payments are clearly defined.
On-site execution kicks off under the strict supervision of structural engineers and site leads. Get weekly progress photos and milestone updates.
Final project inspection, cleaning, snag clearance, and successful key handover along with a certified 15-year structural warranty.
Our Core Strengths
We prioritize engineering precision, absolute contract clarity, and quality branded materials.
One accountable company managing architectural concepts, permissions, structure, utility lines, and finish detailing.
We work with structured Microsoft Project schedules, checking off weekly milestones to guarantee the hand-over date.
We build strictly with branded cement, Fe 550 grade steel, UPVC windows, and waterproofing chemicals from top manufacturers.
Detailed measurement sheets, no hidden escalations, and payment plans tied to concrete structural milestones.
Our residential concrete frames and foundation components are backed by a certified 15-year warranty structural seal.
Our Rates
Transparent flat rates per square foot of built-up area. Compare features below.
Quality structure, UPVC windows, Teak wood main door, and durable vitrified tiling.
Upgraded RAMCO/ACC cement, Prime Gold steel, premium veneer doors, and electrical fittings.
Ultratech/Birla cement, SK steel, high-end marble/granite styles, and luxury CP fittings.
Transformation Showcase
Compare our initial 3D elevation designs with the completed buildings to see our precision and construction execution quality.
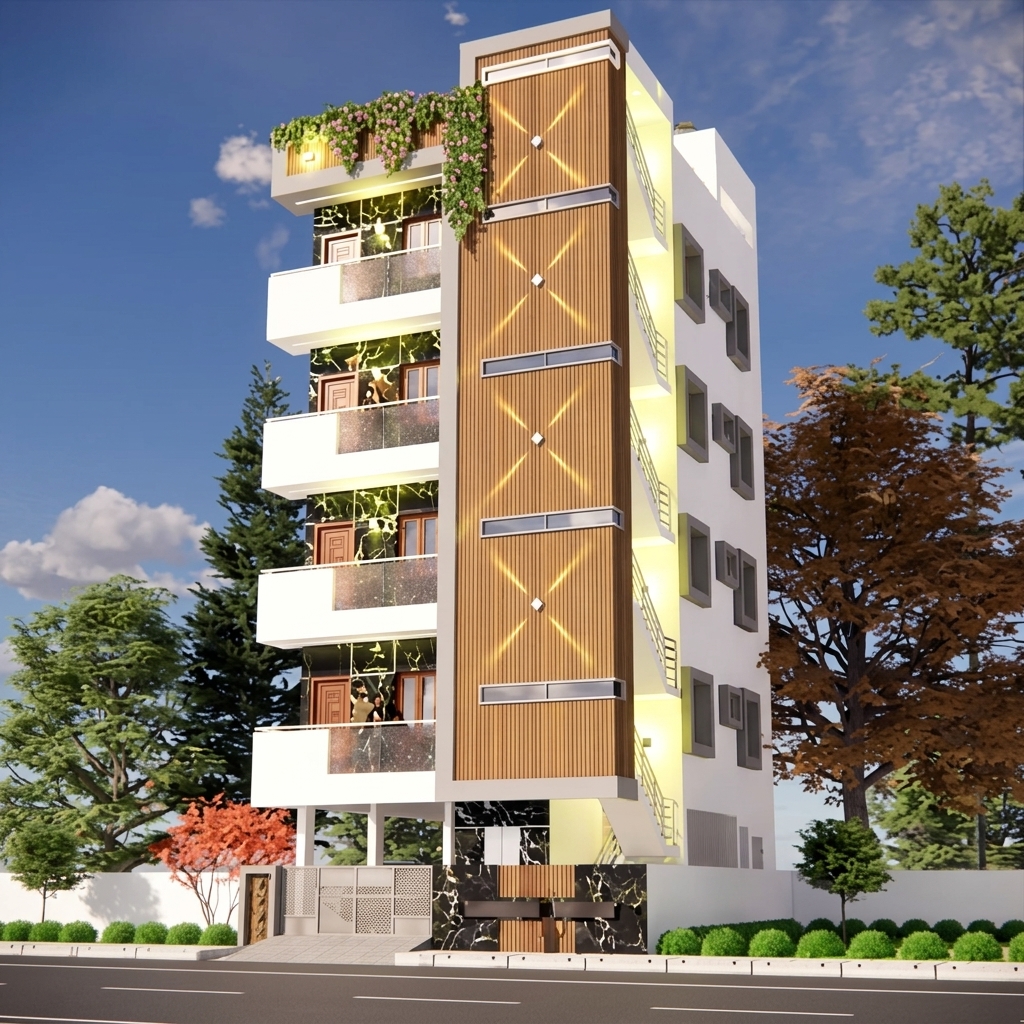 3D Design
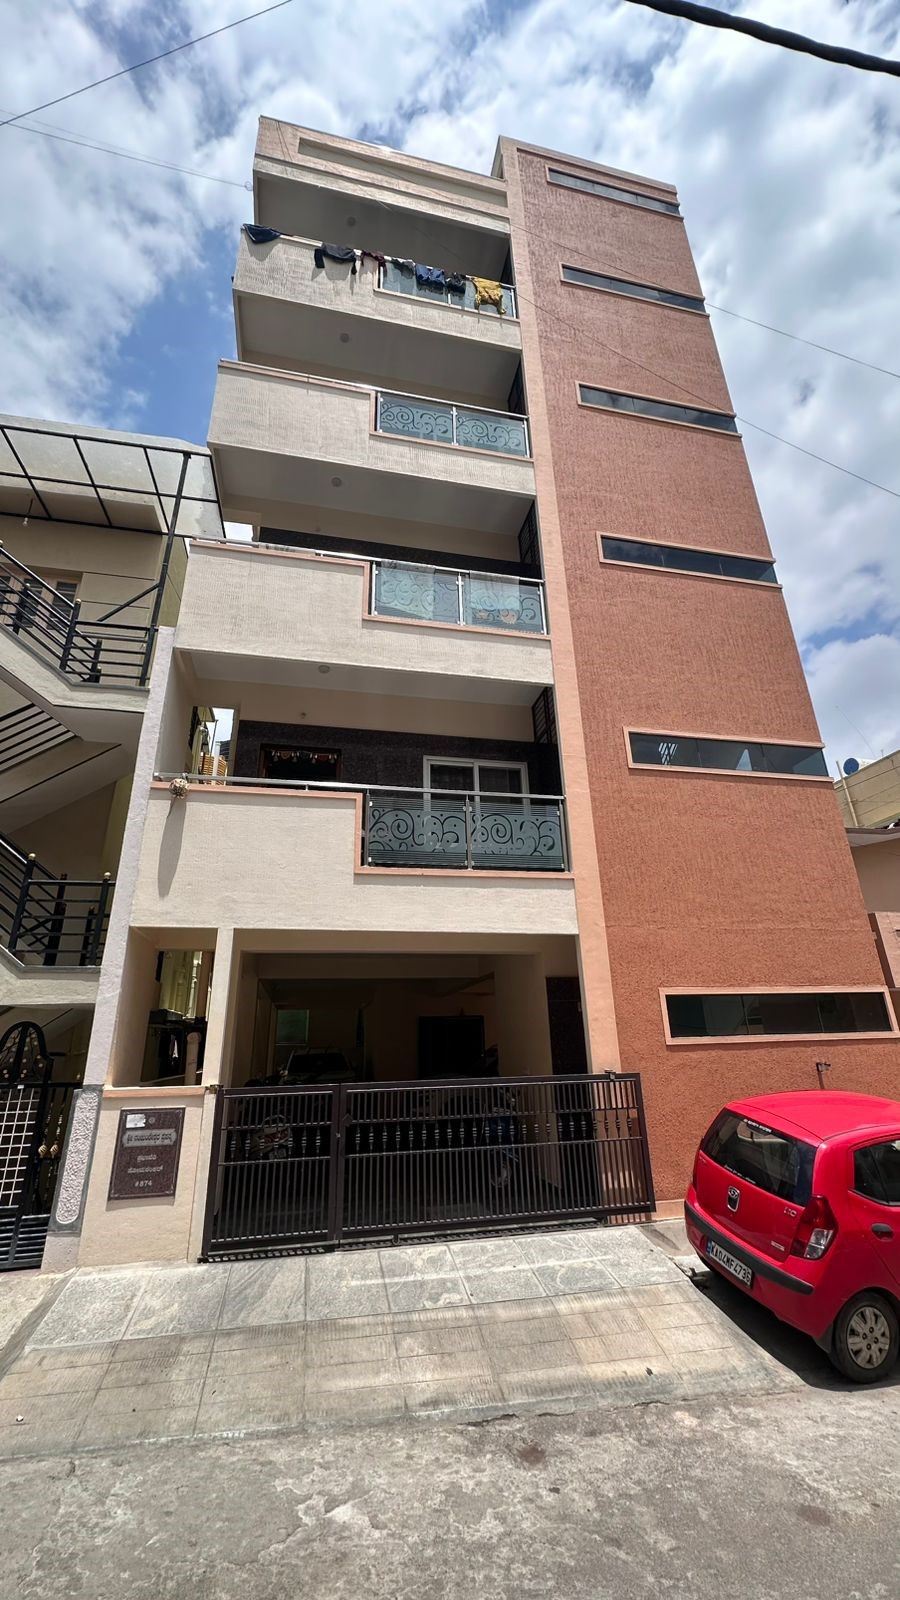 Completed Build
 3D Design
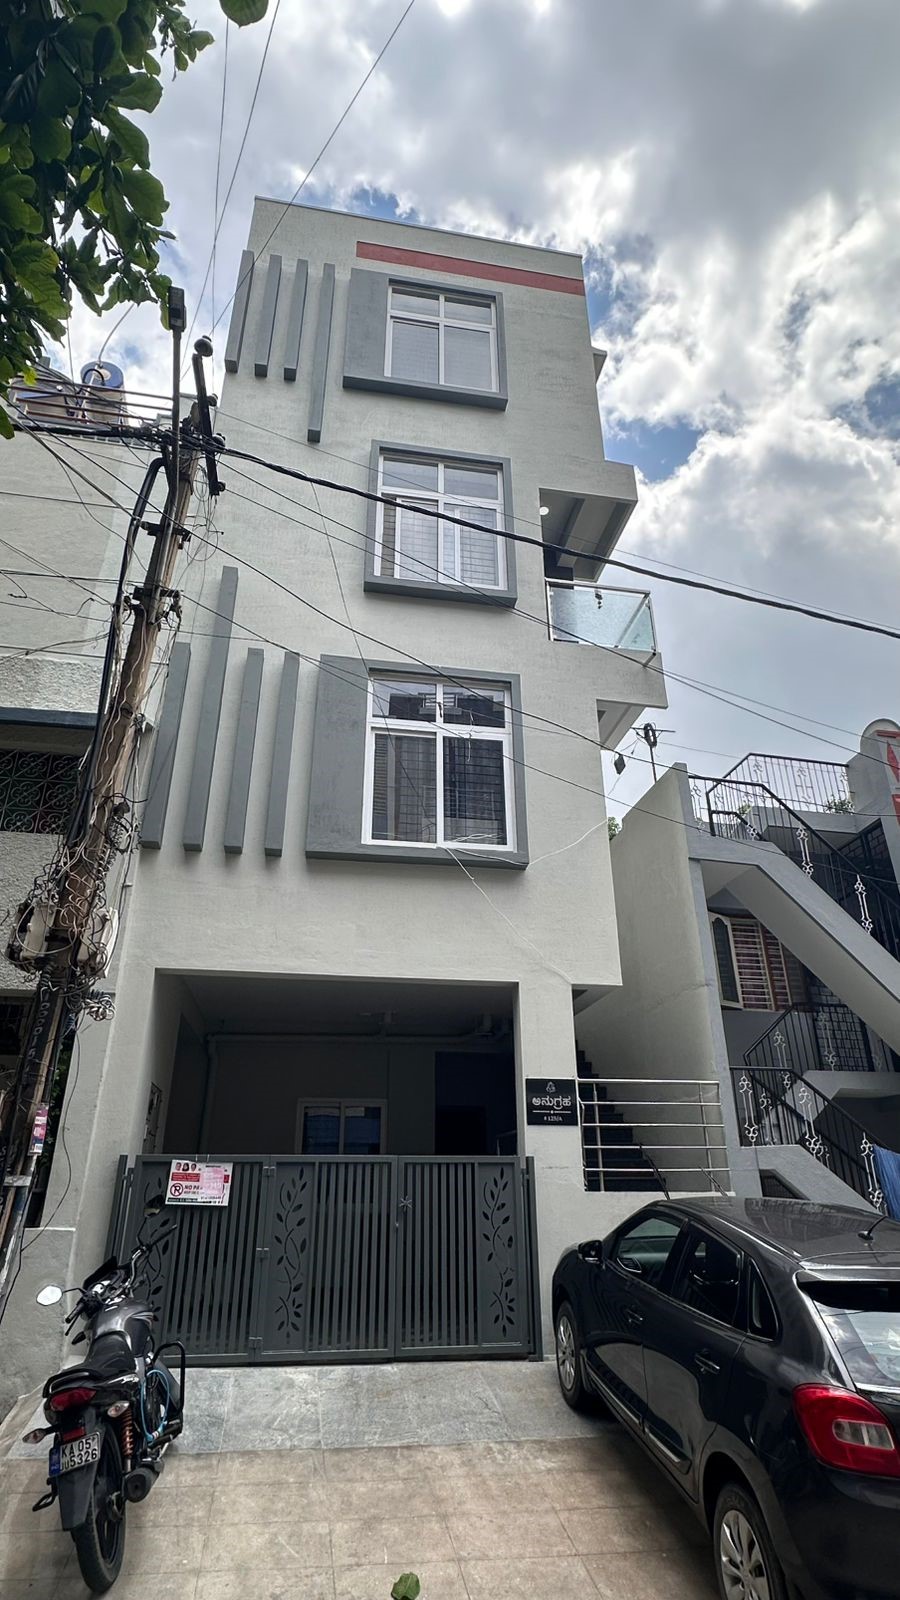 Completed Build
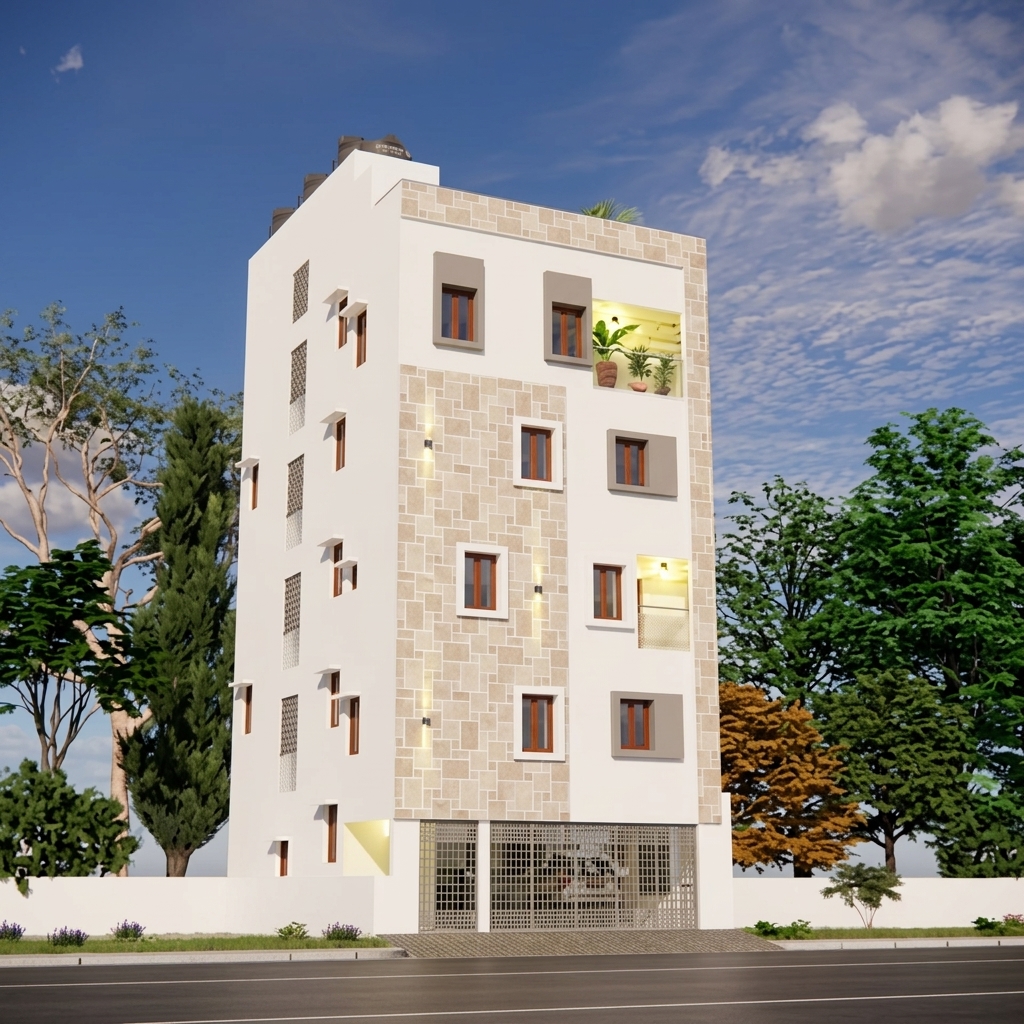 3D Design
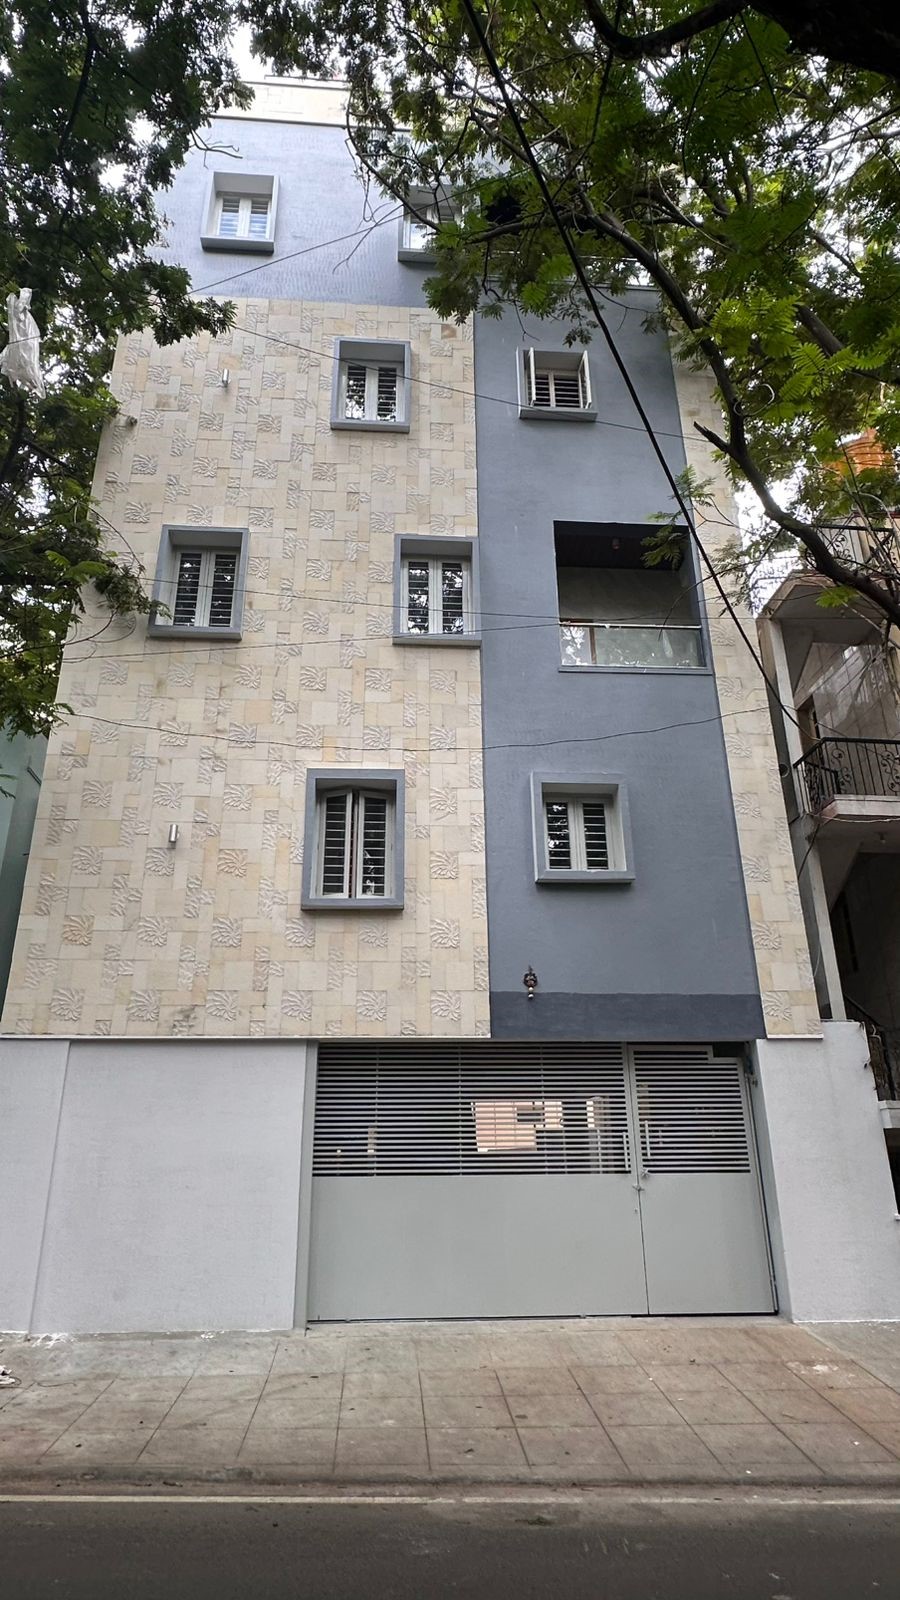 Completed Build
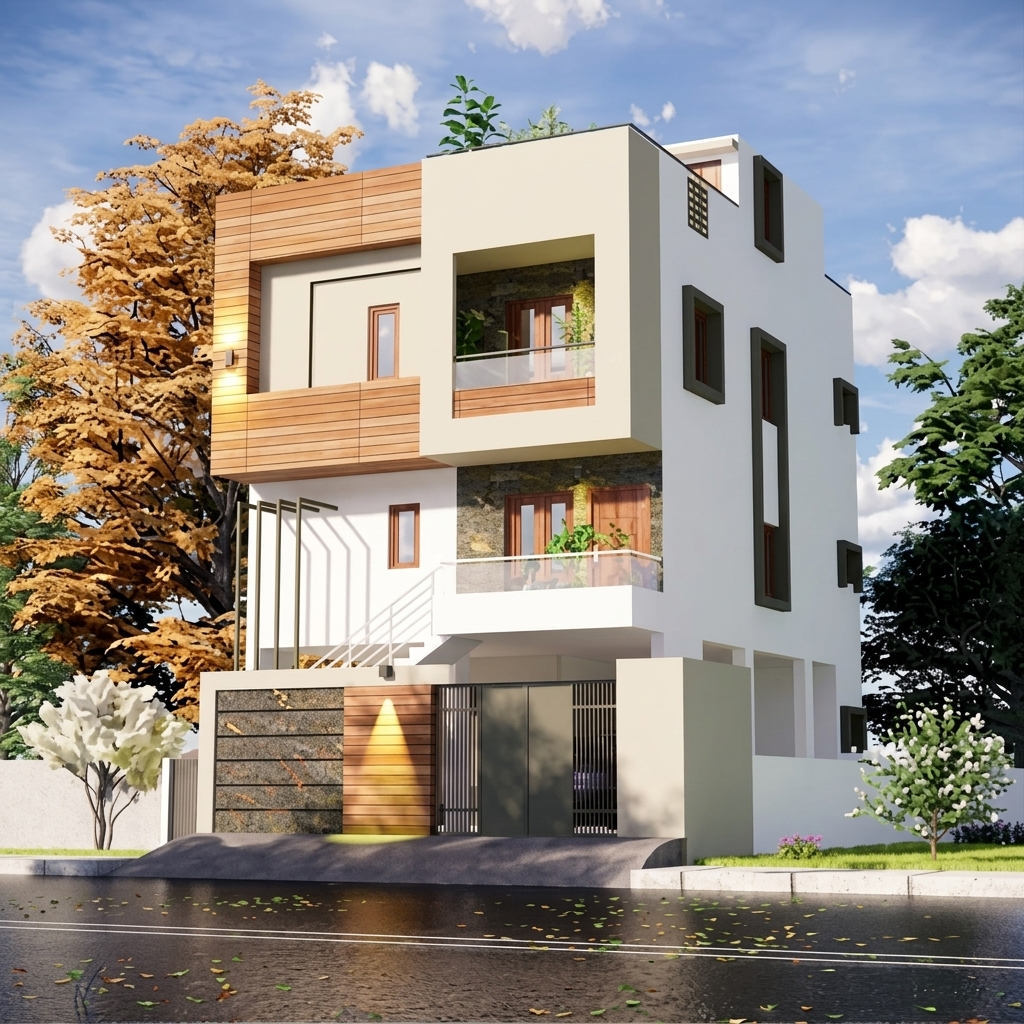 3D Design
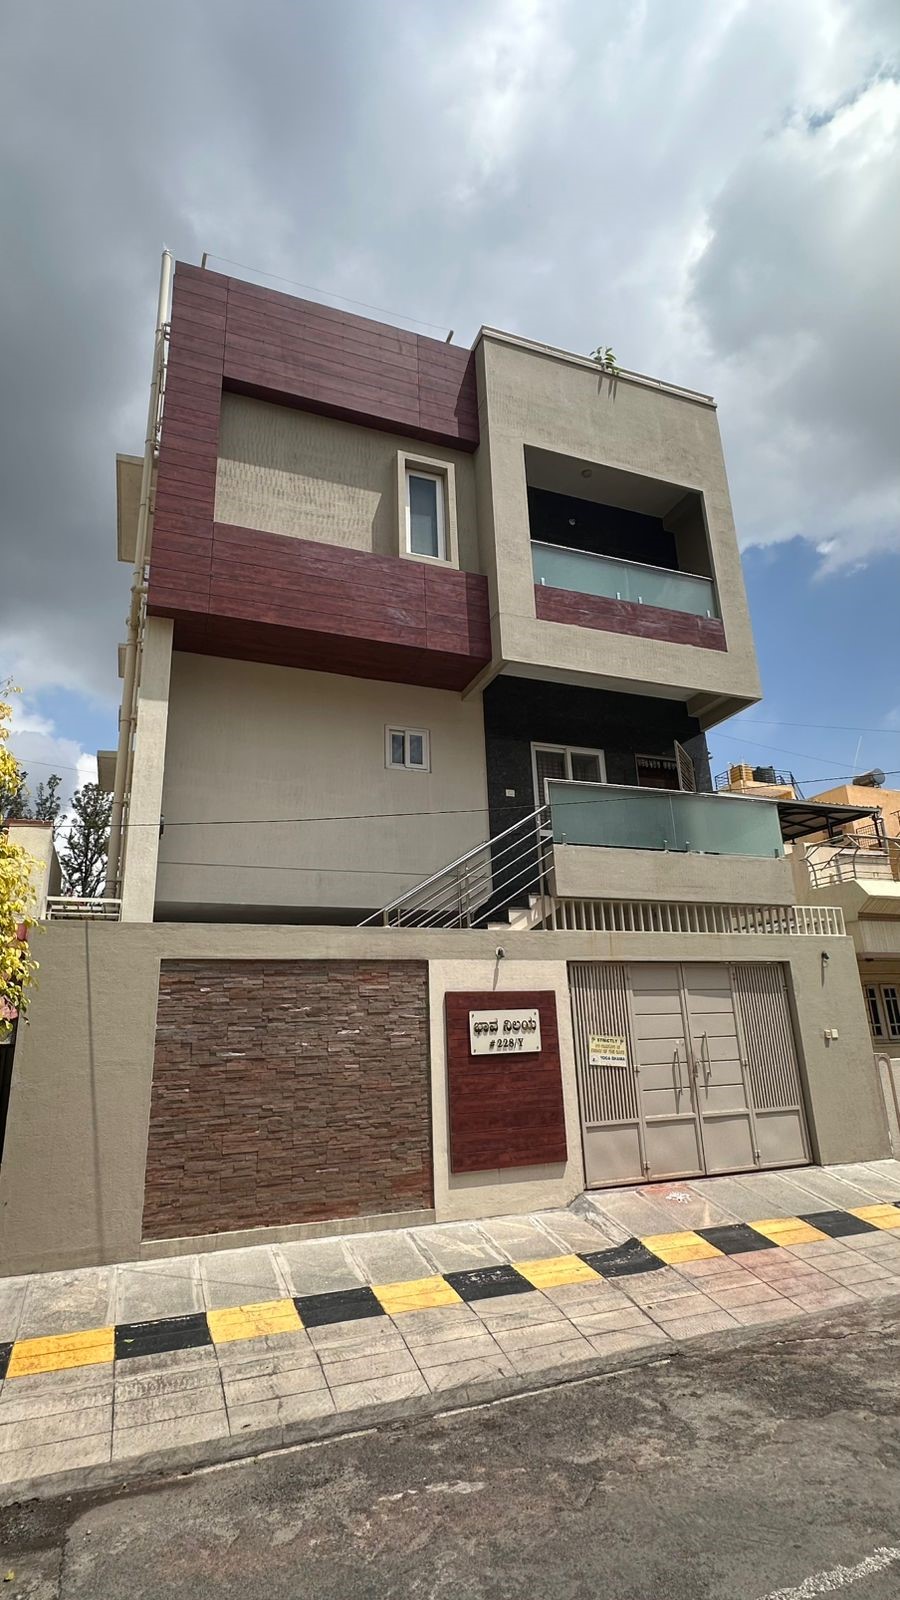 Completed Build
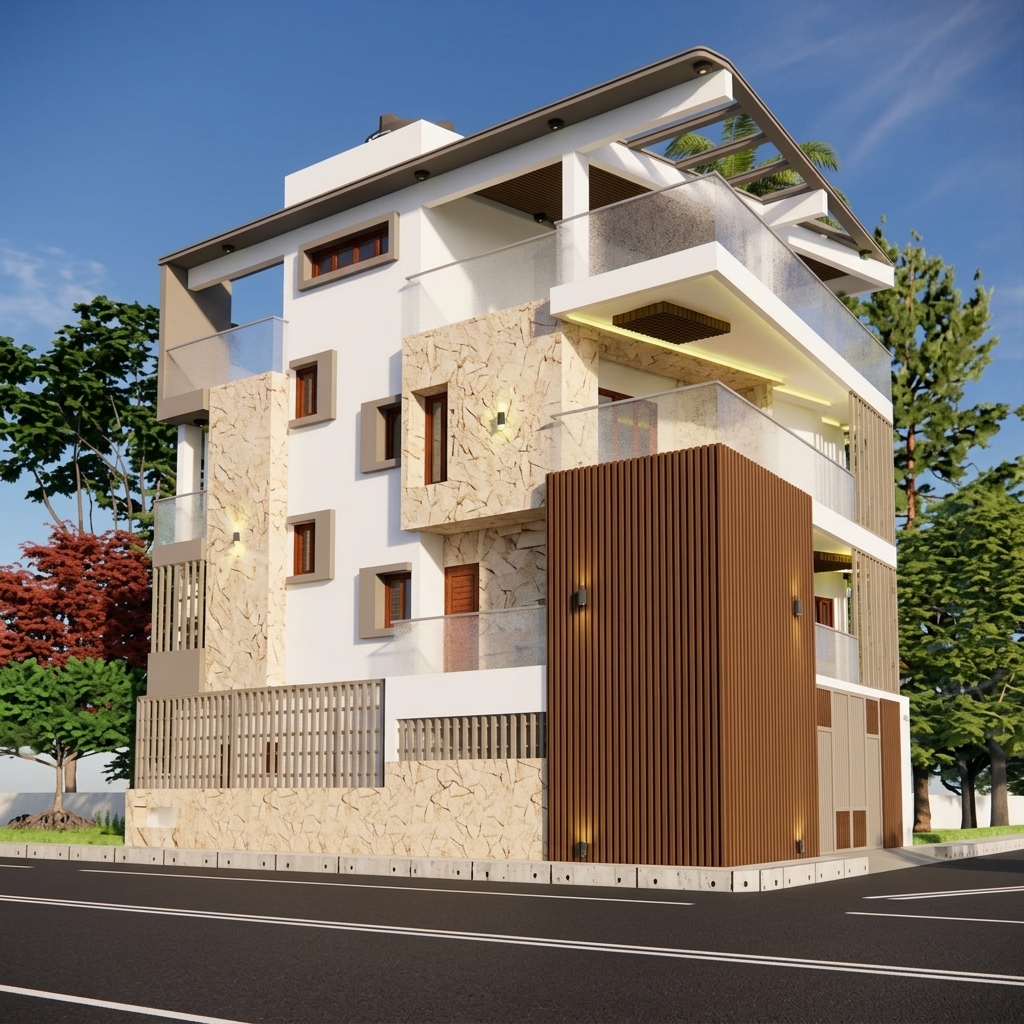 3D Design
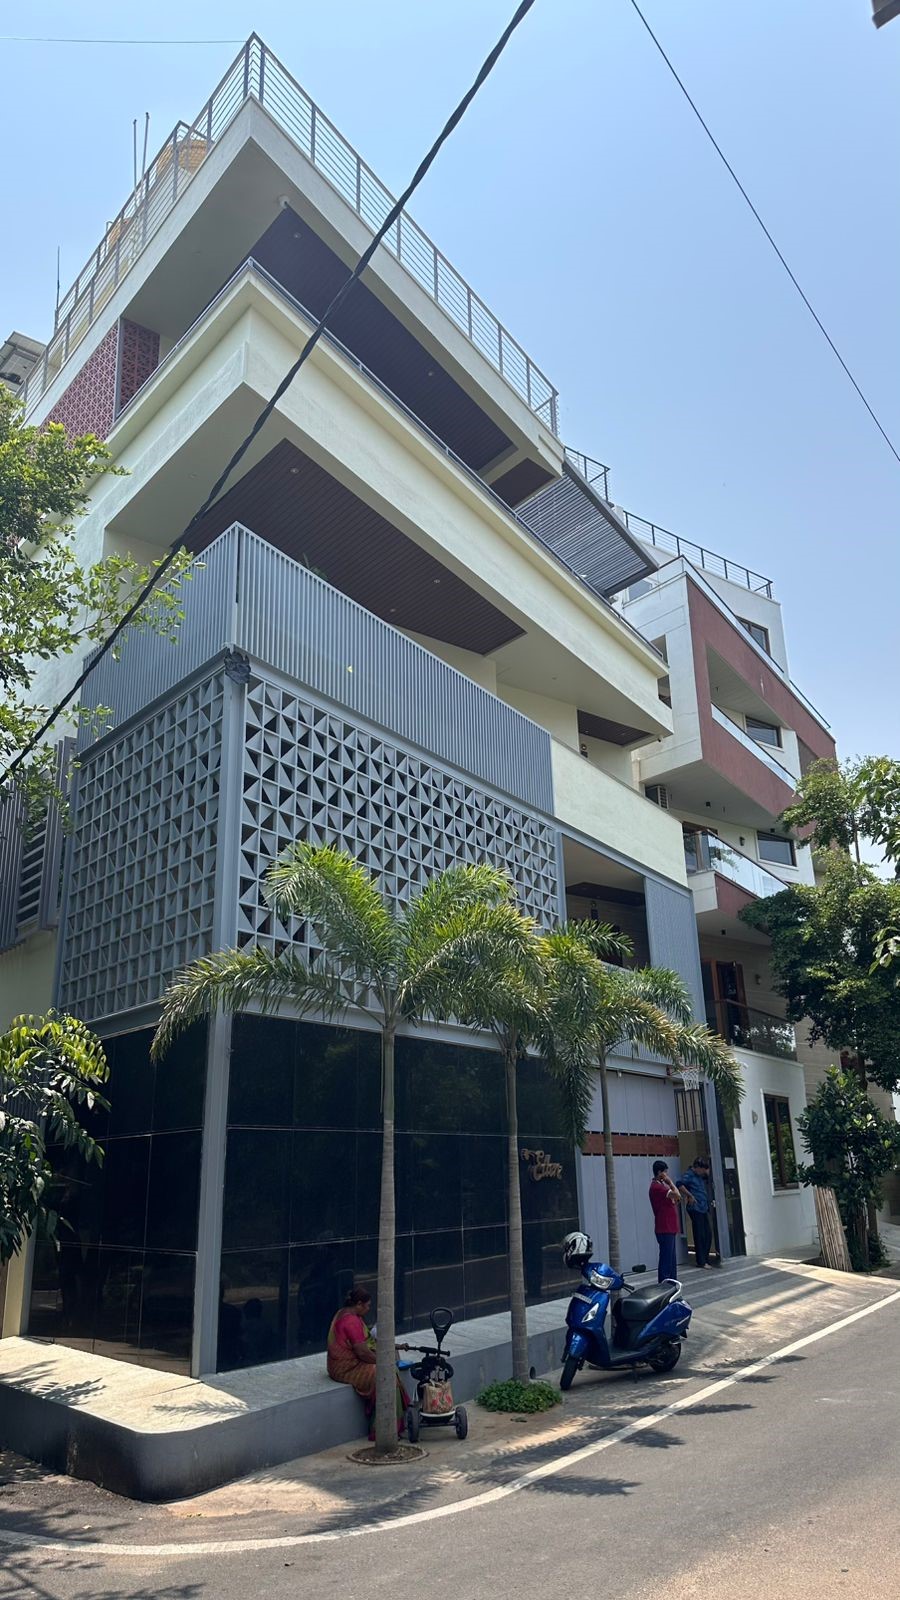 Completed Build
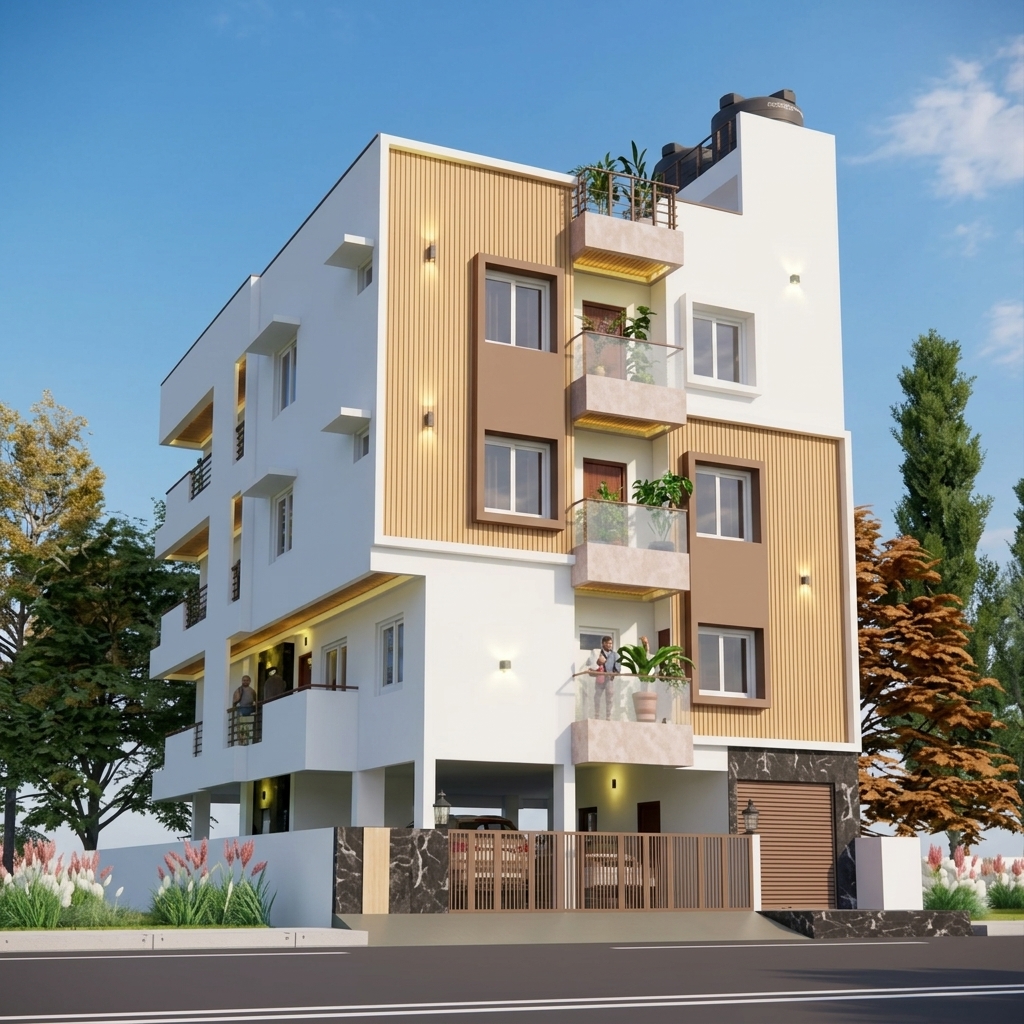 3D Design
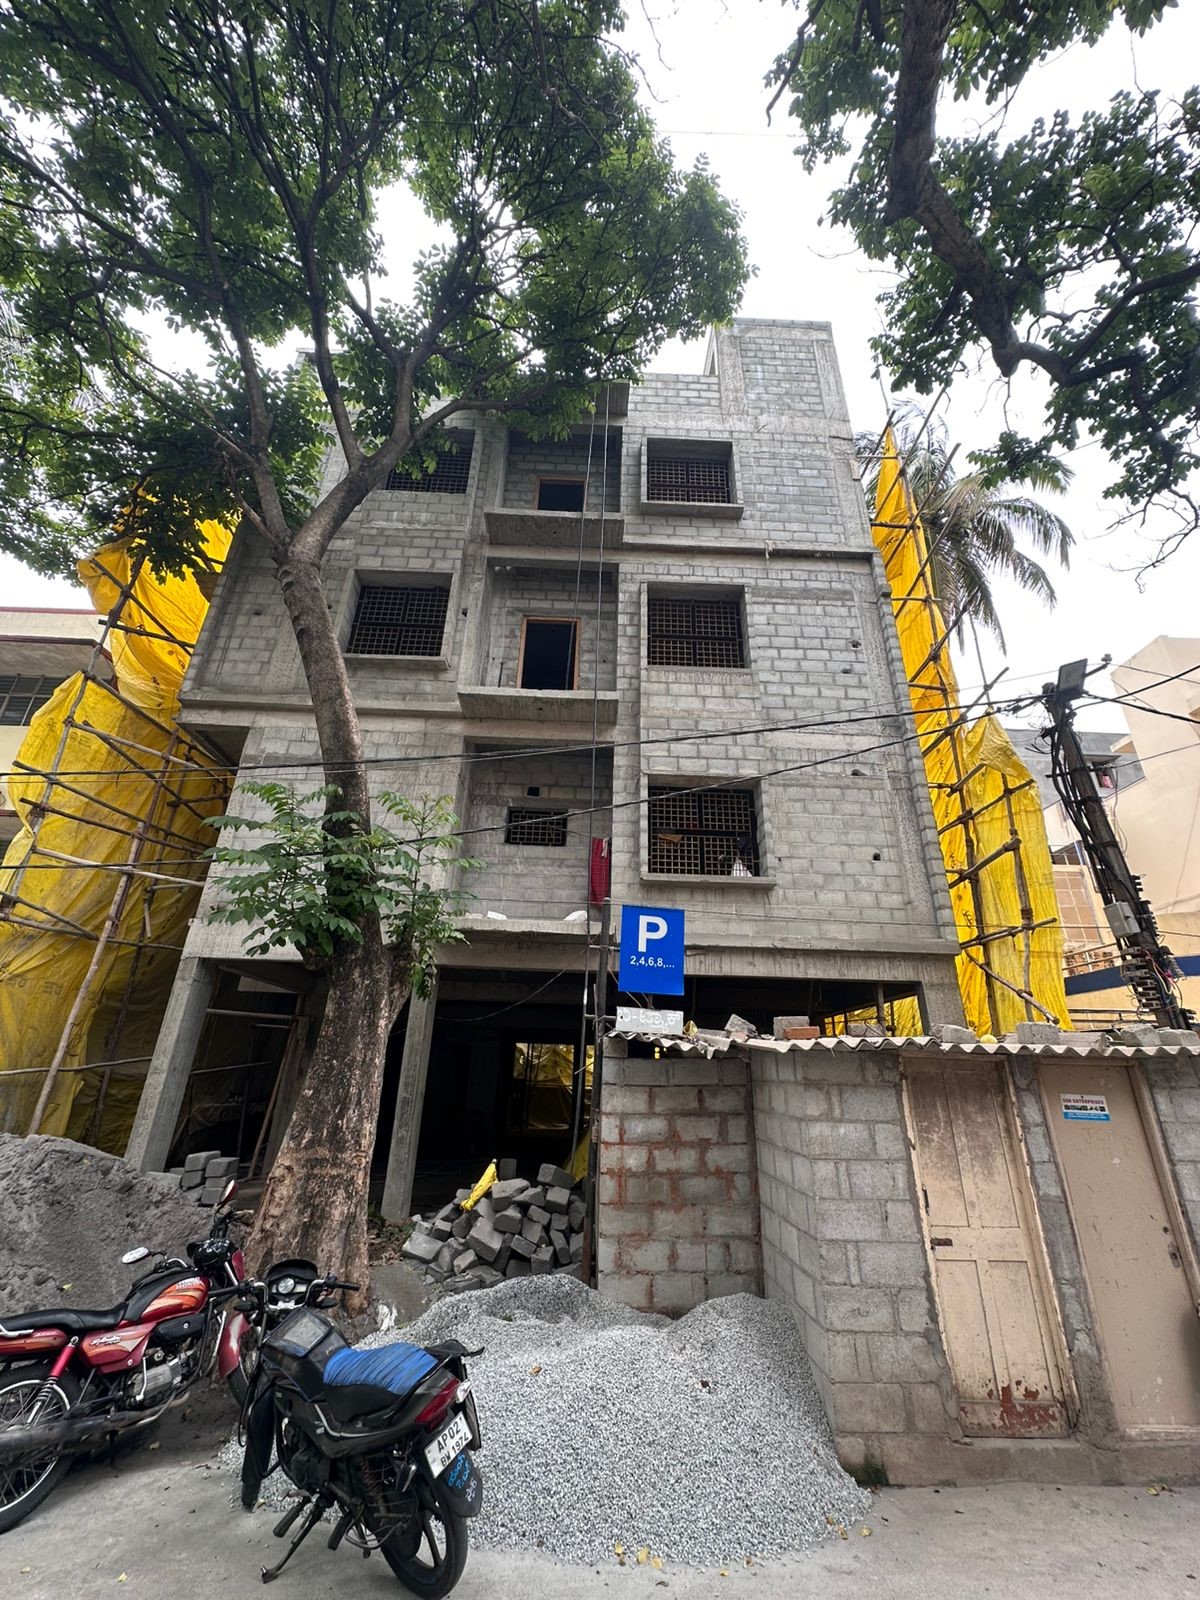 Civil Structure
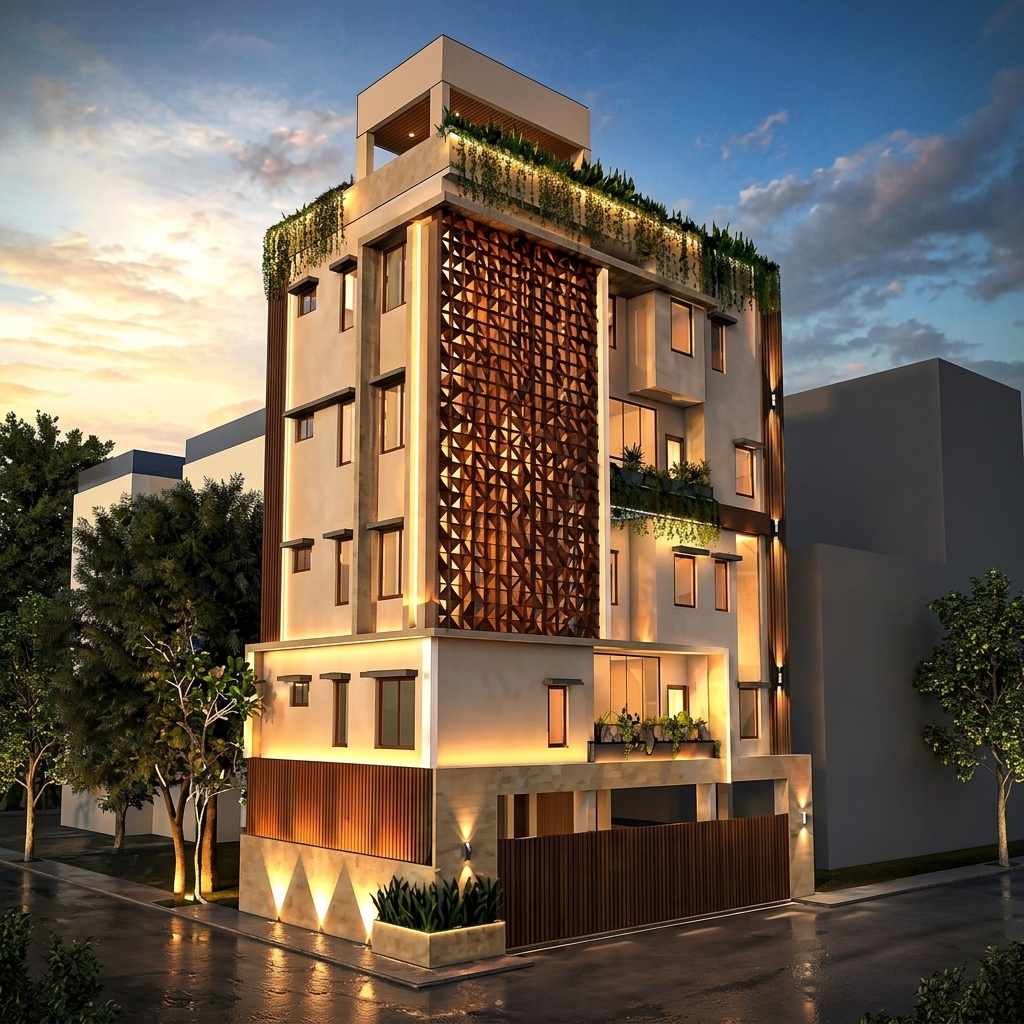 3D Design
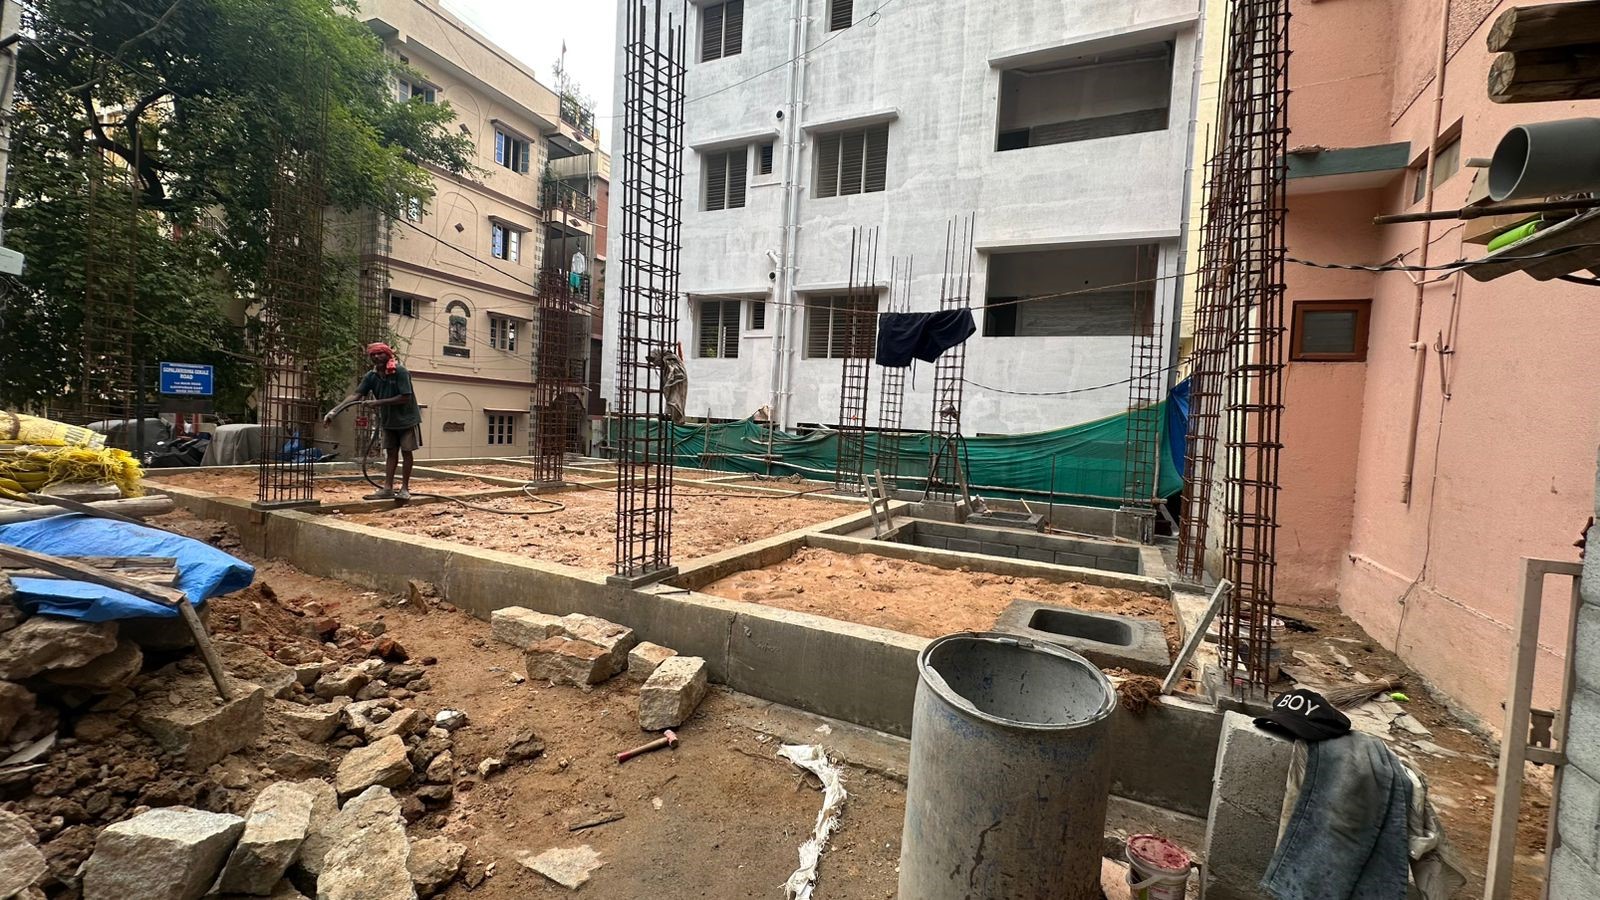 Civil Structure
Client Feedback
Read honest reviews from homeowners who trusted Sree Sannidhi Associates for construction and interior delivery in Bangalore.
"Sree Sannidhi Associates delivered our home in Whitefield with exceptional structural quality. Their turnkey execution made the whole process stress-free."
"Highly professional team. The architectural drawings and 3D elevations were outstanding, matching the final build perfectly. They took care of plan approvals too."
"Extremely transparent costing and no hidden charges. The material specifications mentioned in the Standard package were fully delivered on-site."
"Renovating our independent house was a huge task, but their team handled structural modifications and new interior woodwork with great expertise."
"Their 15-year structural warranty gave us complete peace of mind. Very dedicated project engineers. Highly recommended construction company in Bangalore."
Contact us today for a free site consultation, Vastu-compliant layout sketches, and a detailed project cost estimate.